Partitioning
Creating divisions within the space using walls, glass partitions, or other structures.
Specification guides for Cat A, Cat B, and Cat A+ fitout, helping landlords, tenants, and project teams make informed decisions.
Guide
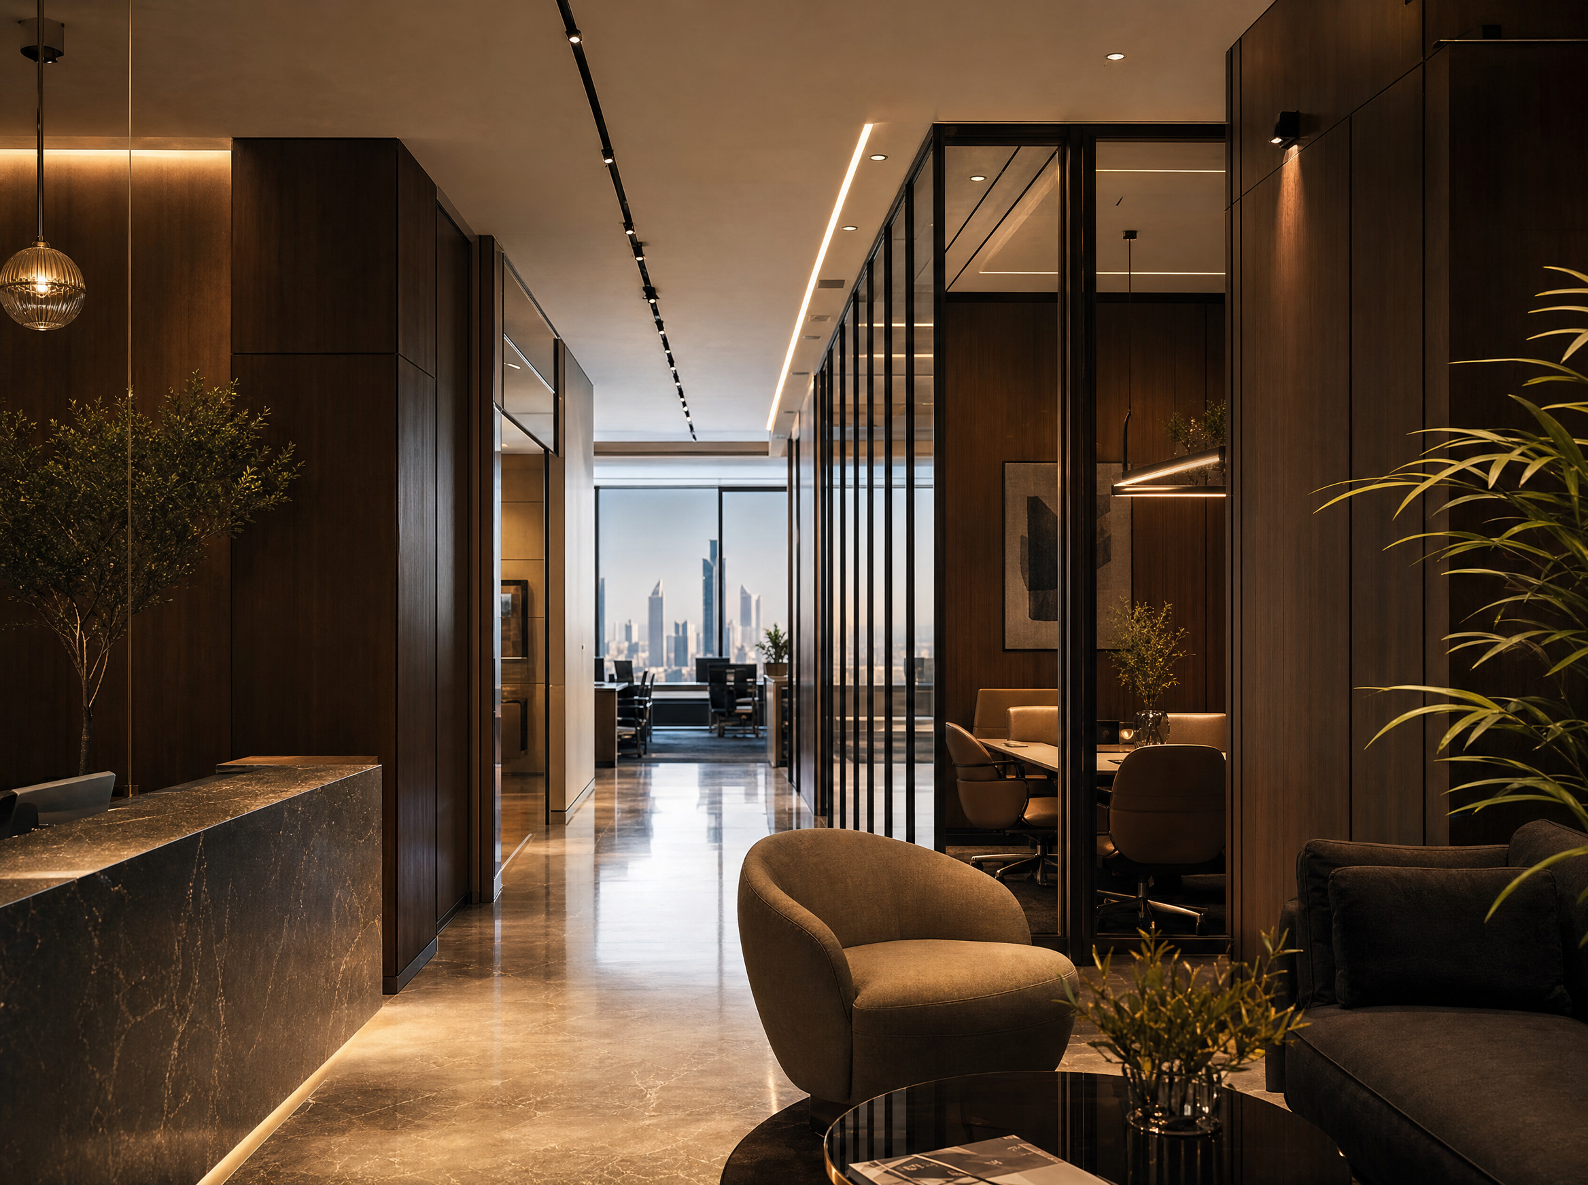
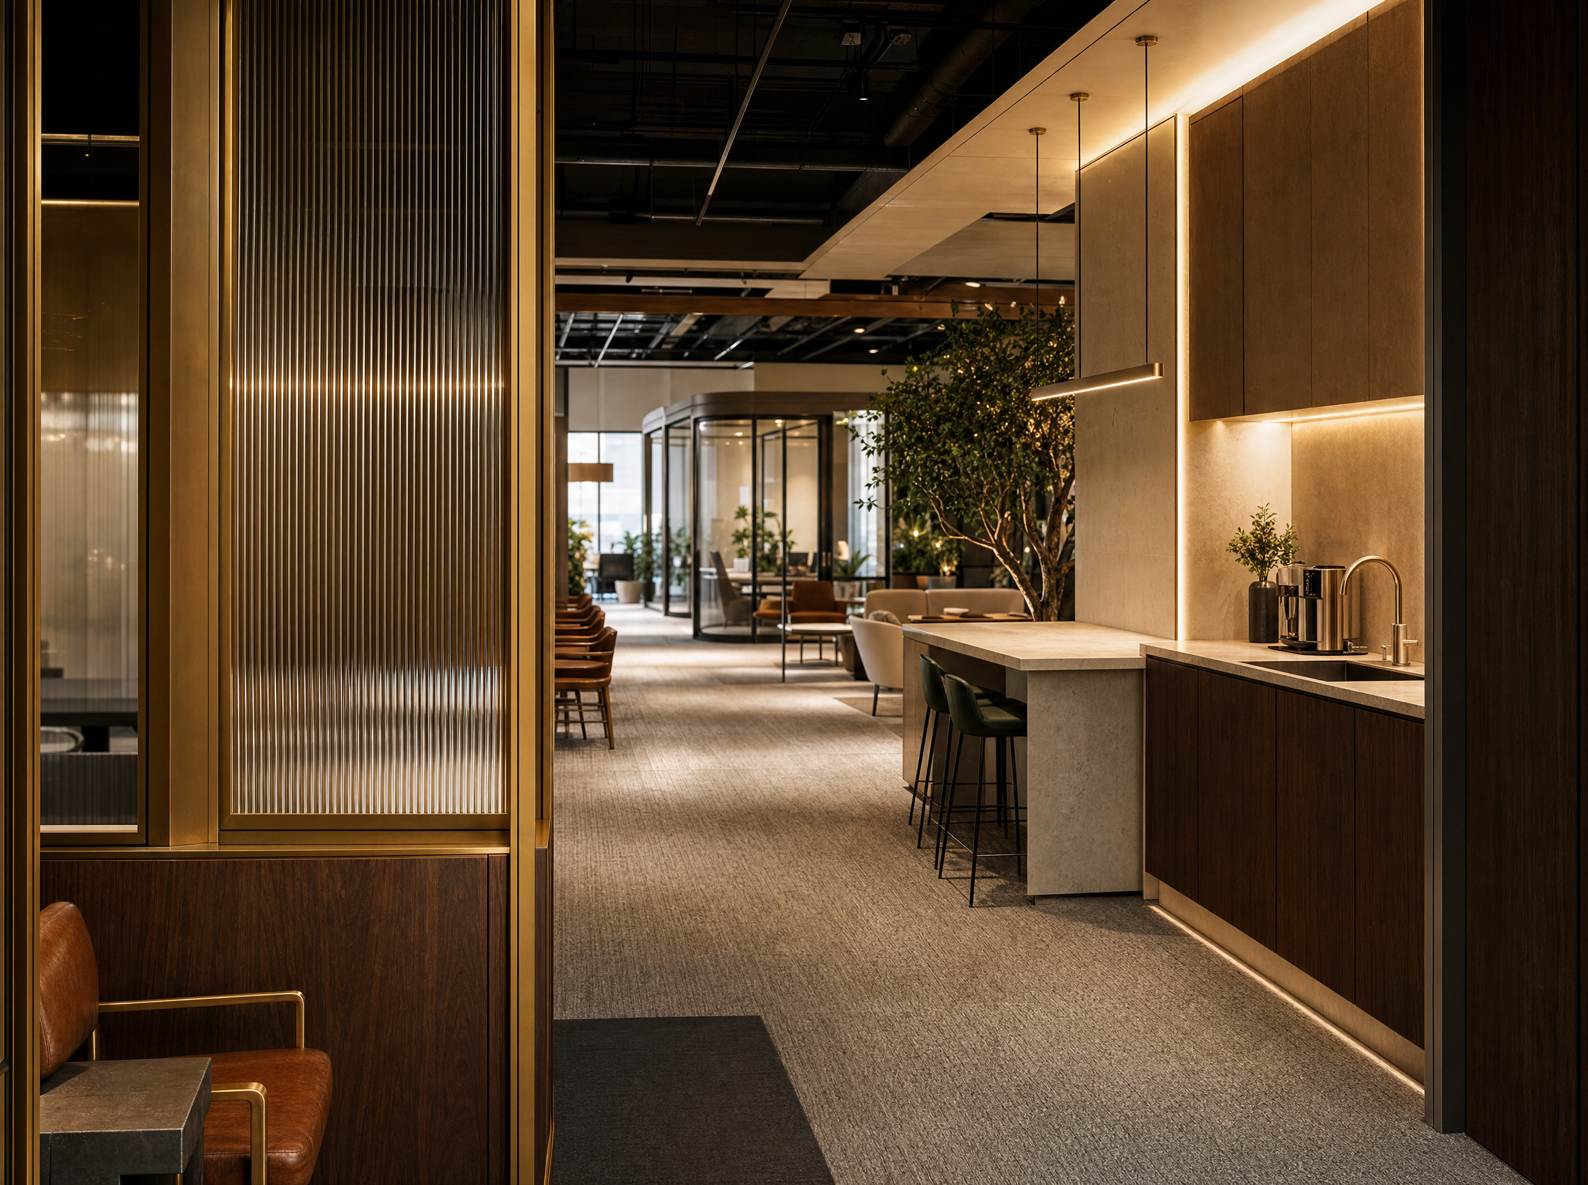
A fitout is the design, construction, and installation of interior elements tailored to the occupant or tenant, from partitioning and MEP to furniture and technology.
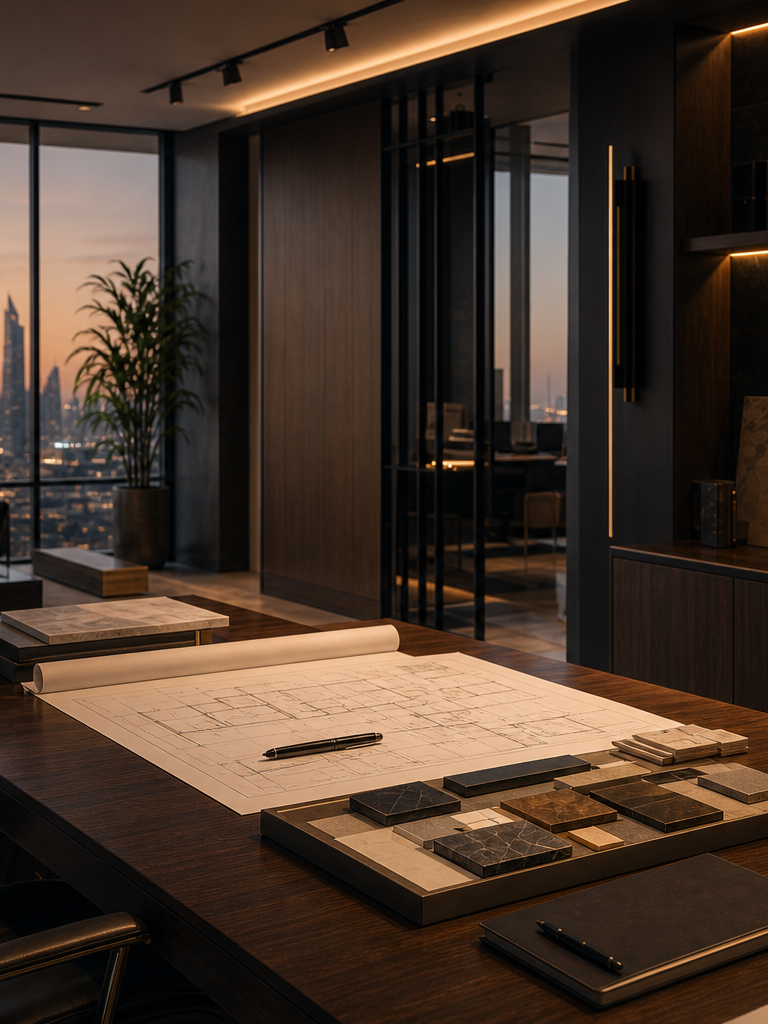
Core fitout activities include:
Creating divisions within the space using walls, glass partitions, or other structures.
Installing the appropriate flooring materials, such as carpets, tiles, or hardwood.
Setting up the ceiling structure and installing ceiling tiles, gypsum board, or other finishes.
Installing lighting fixtures and systems to illuminate the space appropriately.
Setting up electrical systems, outlets, and required wiring. Installing heating, ventilation, and air conditioning systems to regulate the temperature.
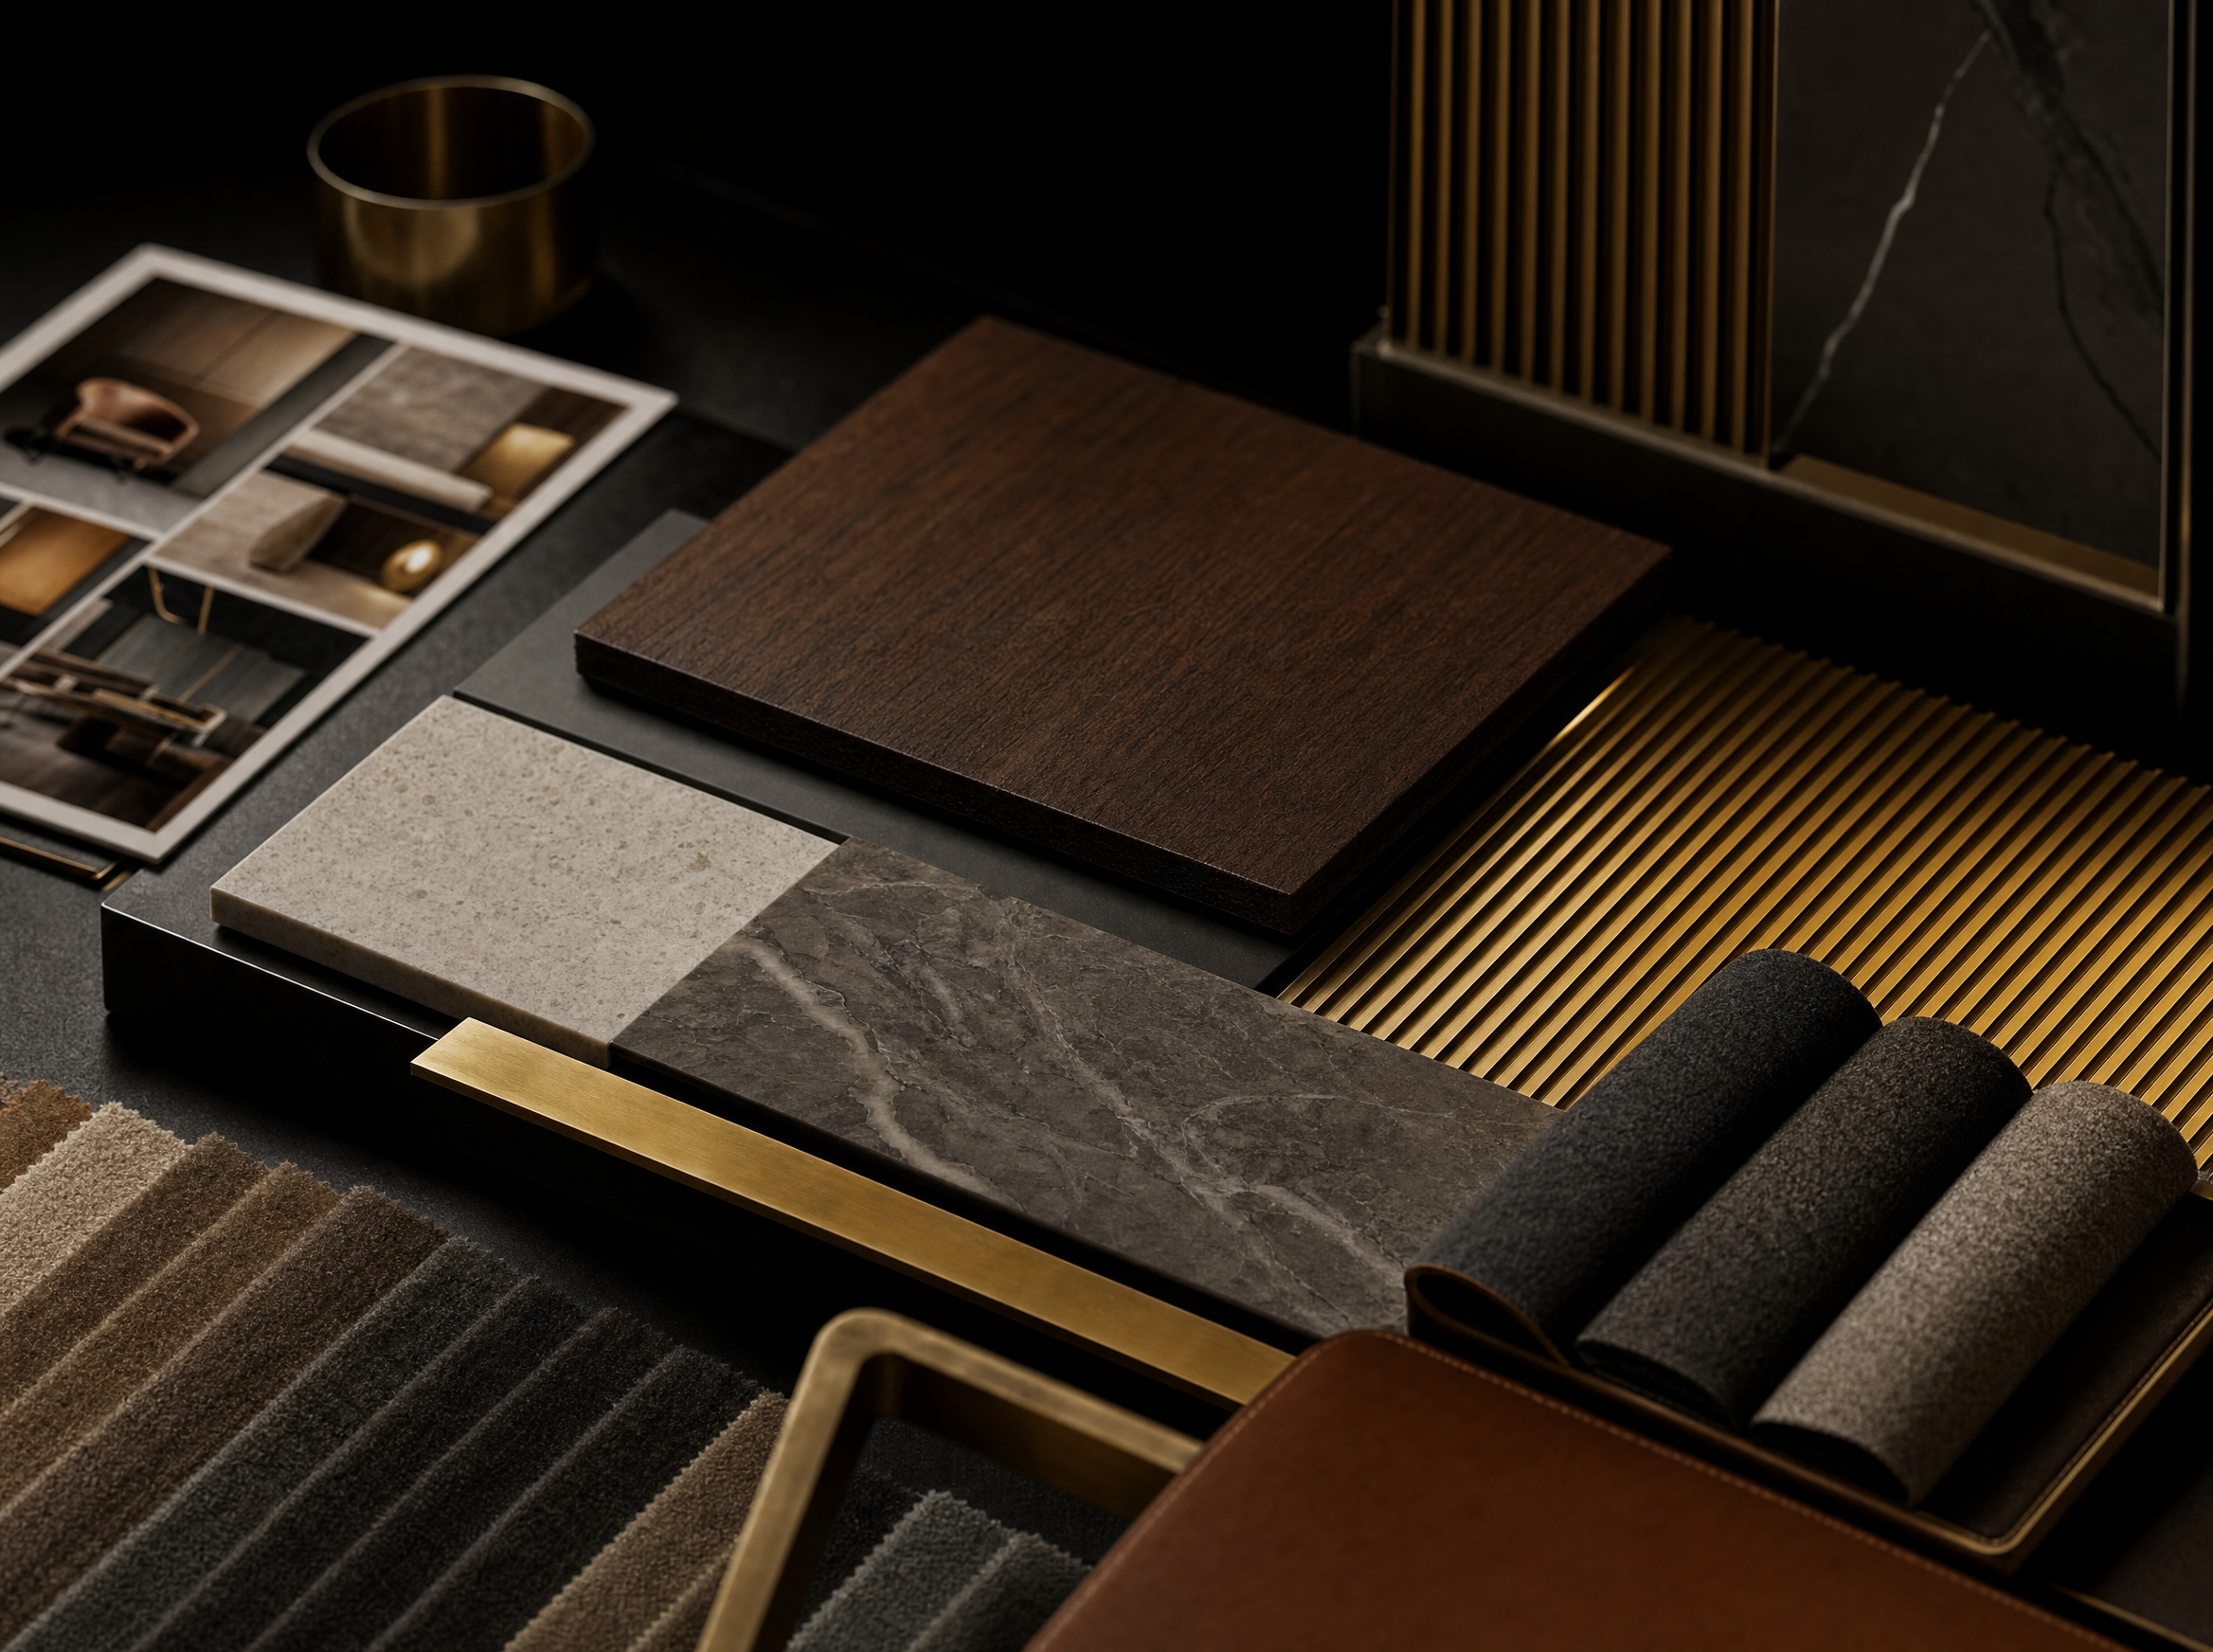
Applying finishes, colours, and decorative elements to enhance the overall appearance.
Adding furniture and fittings aligned to functional and aesthetic requirements.
Installing essential technology and communication systems.
Specification
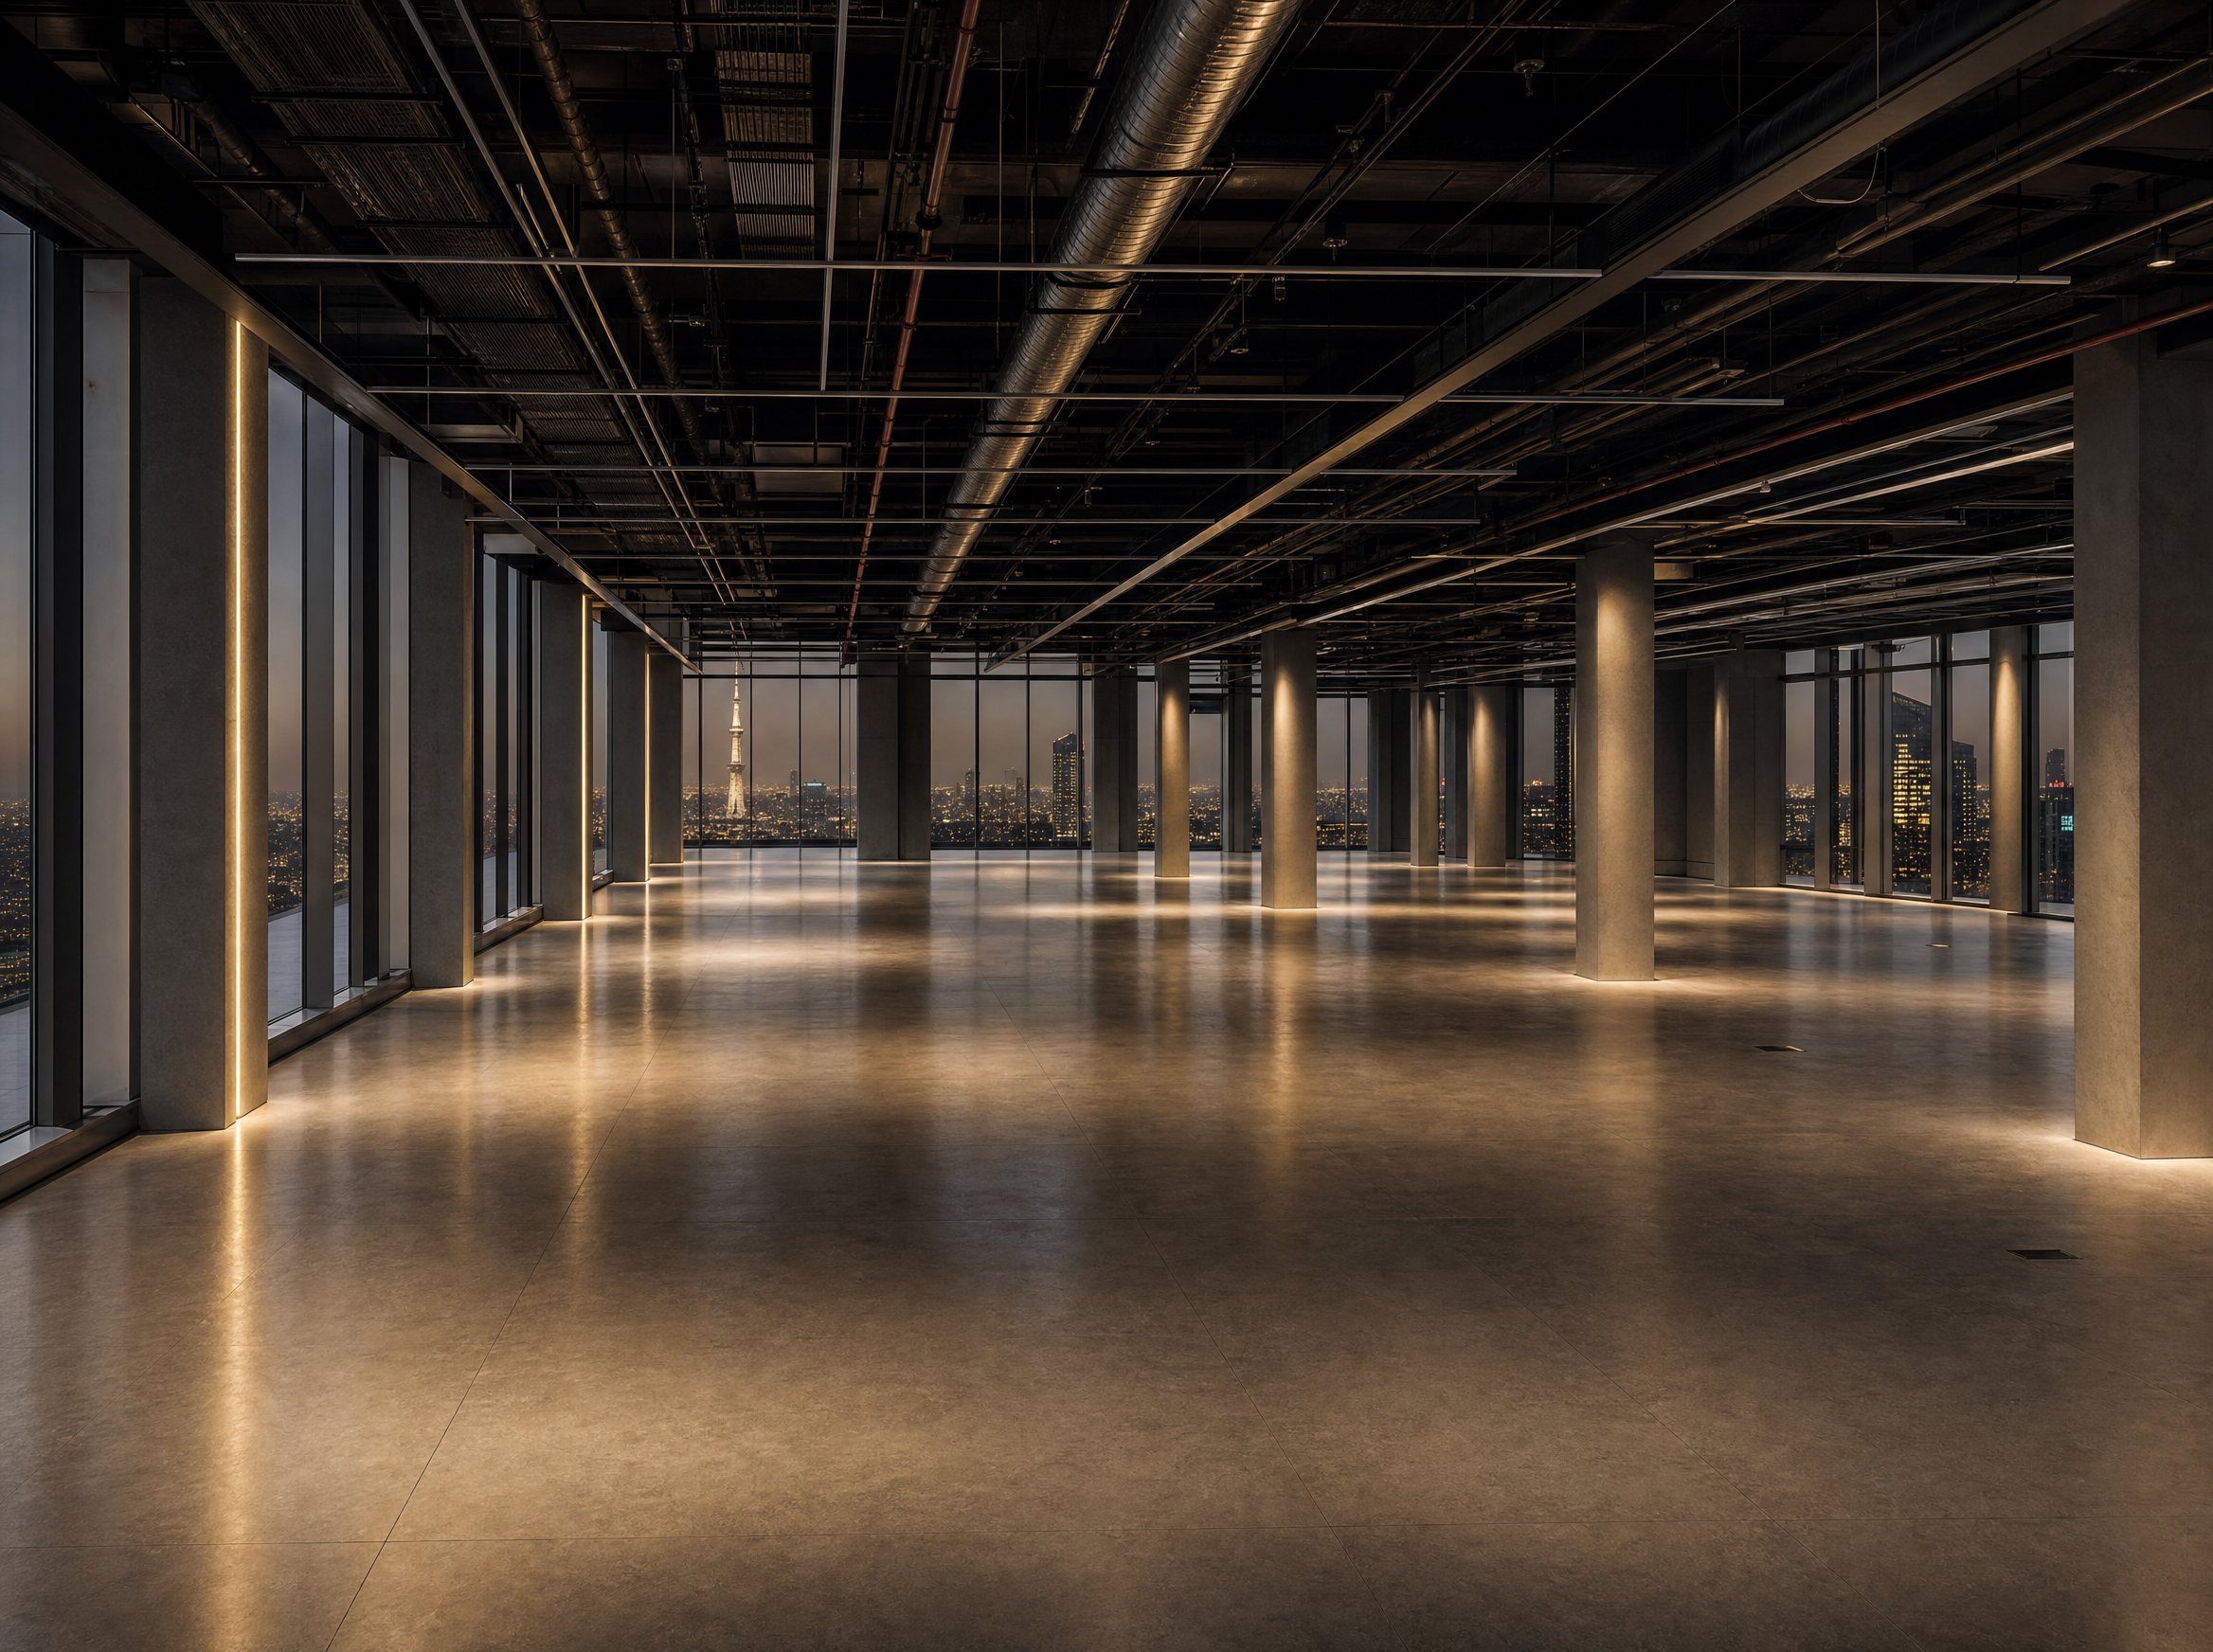
Three completion levels define how far a commercial space is finished before occupation. Compare each category against your landlord agreement and business readiness.